
Renovation
Office renovation in Dubai Design District
A Design District workplace may need to balance focused desks, sample storage and client-facing presentation space. For renovation, identify what is changing in those activities and which existing elements can stay. Coordinate display lighting and electrical points with the revised interiors rather than treating them as later additions.
Planning work in Dubai Design District
Dubai Design District offers offices and creative ateliers. A creative workplace may need different zones for focused work, material samples and client presentations.
Describe whether the premises will be an office or an atelier, and show how it will be used. Flag display lighting, sample storage and specialist equipment in the initial brief.
Defining your work package
Start by separating what must change from what can stay. Existing ceilings, flooring, joinery and MEP systems affect the work sequence and the amount of replacement needed. Plans and photographs help the initial discussion, followed by a site assessment to confirm the scope.
For an occupied office, identify the areas and services your team must keep using. Access windows, noisy work, temporary moves and any service shutdowns need to be discussed before a phased schedule is agreed. Continued operation cannot be assumed for every renovation.
Office renovation cost depends on the area, the condition of existing systems, layout changes, materials, access and the extent of replacement. Timing also depends on material availability, building requirements and the agreed sequence. We quote from the actual brief rather than a generic price or fixed completion promise.
Scope and quotation
A complete or turnkey package means the trades included in your written quotation. Materials, responsibilities, exclusions and any separate specialist work are agreed before execution. Cost and timing depend on the existing condition, extent of changes, selections, access and availability; they are confirmed after assessment.
Scope of Work
- Assessment of the existing office and proposed changes
- Ceiling and partition modifications within the agreed layout
- Reception counters, storage and office joinery
- Flooring replacement, tiling and wall finishes
- Lighting, power outlets and electrical modifications
- Air-conditioning, ventilation and ductwork coordination
- Plumbing changes for agreed pantry and washroom works
- Finishing checks, snagging and agreed handover cleaning
Delivery Process
- 1Initial Consultation
We discuss your office renovation requirements, property type, timelines and any constraints on site.
- 2Site Inspection
Our team visits the property to review existing conditions and everything affecting the office renovation.
- 3Technical Scope & Quotation
You receive a written office renovation scope with materials, work sequence and commercial terms.
- 4Execution & Coordination
The office renovation is executed and coordinated with the other trades and building requirements involved.
- 5Testing, Handover & Support
We check and hand over the completed office renovation, then remain available for follow-up support.
Relevant QMTS experience
Our Dubai project portfolio shows the type of work we undertake. It does not identify completed work in this neighborhood. QMTS operates from its Garhoud office; this is a service coverage page, not a branch location.
Fit-Out
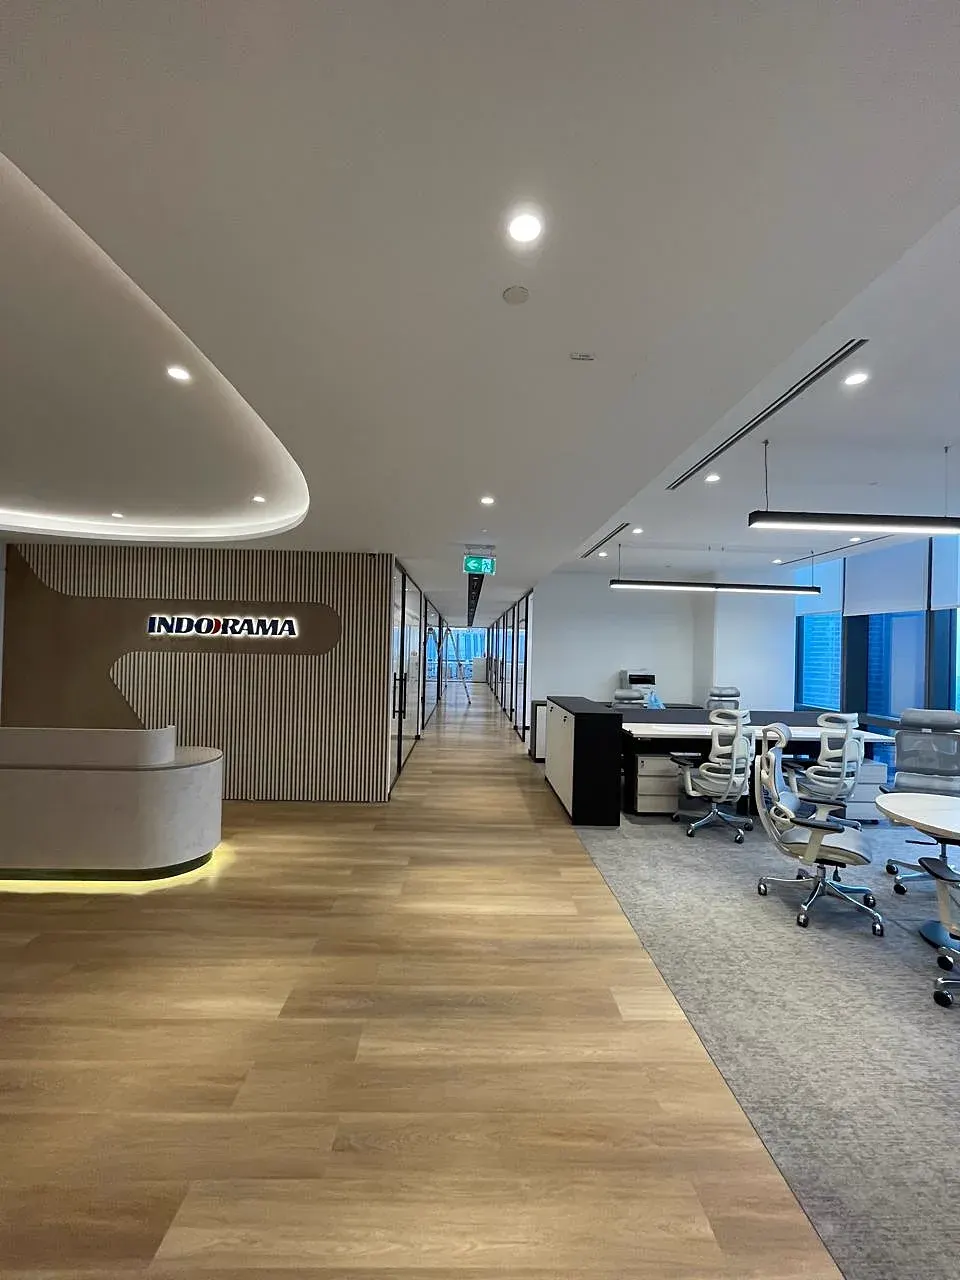
Indorama Corporate Office Fit-Out
Dubai, UAE
Complete office renovation covering MEP systems, lighting, flooring, bespoke joinery, glass works, furniture installation and final finishes.
Explore the project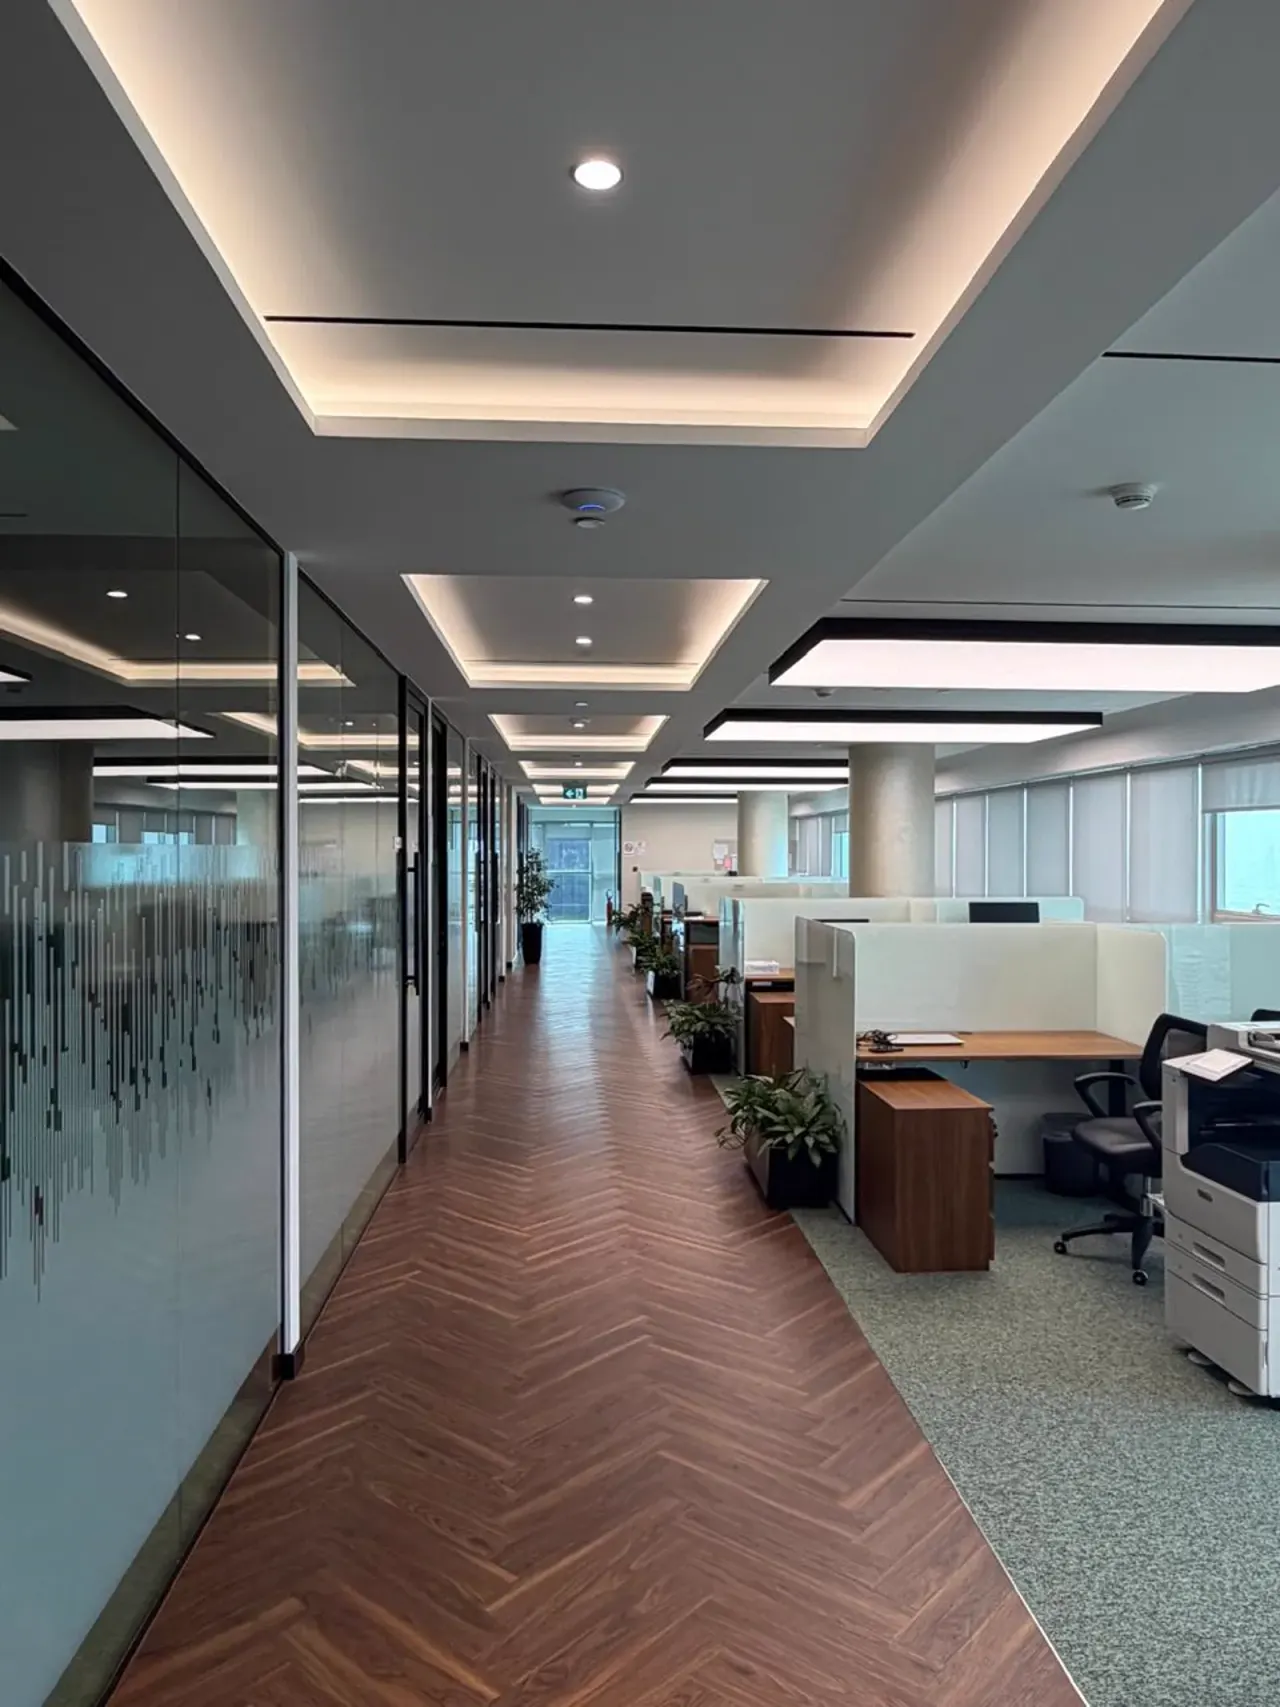
Fit-Out
Indorama DMCC Corporate Office Fit-Out
Dubai, UAE
End-to-end office renovation covering MEP systems, lighting, flooring, bespoke joinery, furniture installation and final finishes.
Explore the project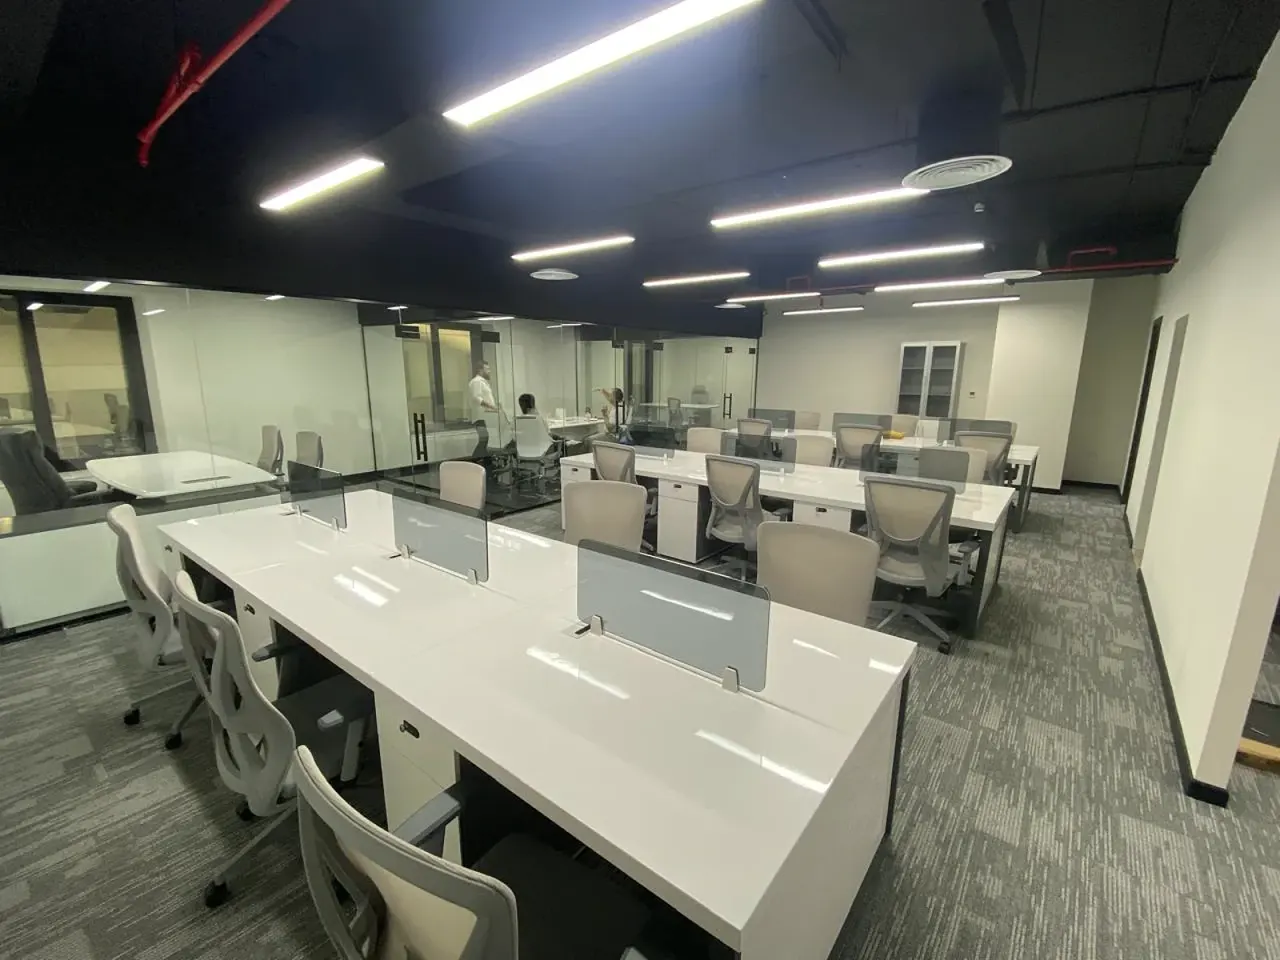
Fit-Out
MOODA Real Estate Office Fit-Out
Dubai, UAE
Complete office fit-out covering MEP systems, flooring, bespoke joinery, glass partitions and final finishing works.
Explore the projectQuestions about your project in Dubai Design District
Can renovation improve sample storage and presentation areas?
Storage and joinery can form part of the agreed scope. Share the size and use of samples, display needs and preferred materials so their relationship with lighting, sockets and circulation can be assessed.
What affects the cost and timing of office renovation in Dubai Design District?
The work area, existing condition, retained installations, material choices and extent of technical changes all affect the quotation. Access arrangements, occupancy and material availability influence sequencing. Share your target date; a price and programme require a defined scope and site assessment.
How do I request a quotation for office renovation in Dubai Design District?
Send the property location, approximate scope, photographs or drawings if available, and your target timing. Start on WhatsApp or use the quote form below. QMTS reviews the brief before arranging the next step; the written quotation identifies inclusions, exclusions and responsibilities.
Discuss your scope
Plan your project in Dubai Design District
More options for your project
Closer to your project
Explore this service in your Dubai area
Discuss your project in Dubai Design District
Scheduled services in Dubai. Larger commercial and fit-out projects across the UAE, subject to scope and site assessment.